Reimagining Mental Health: The Passage
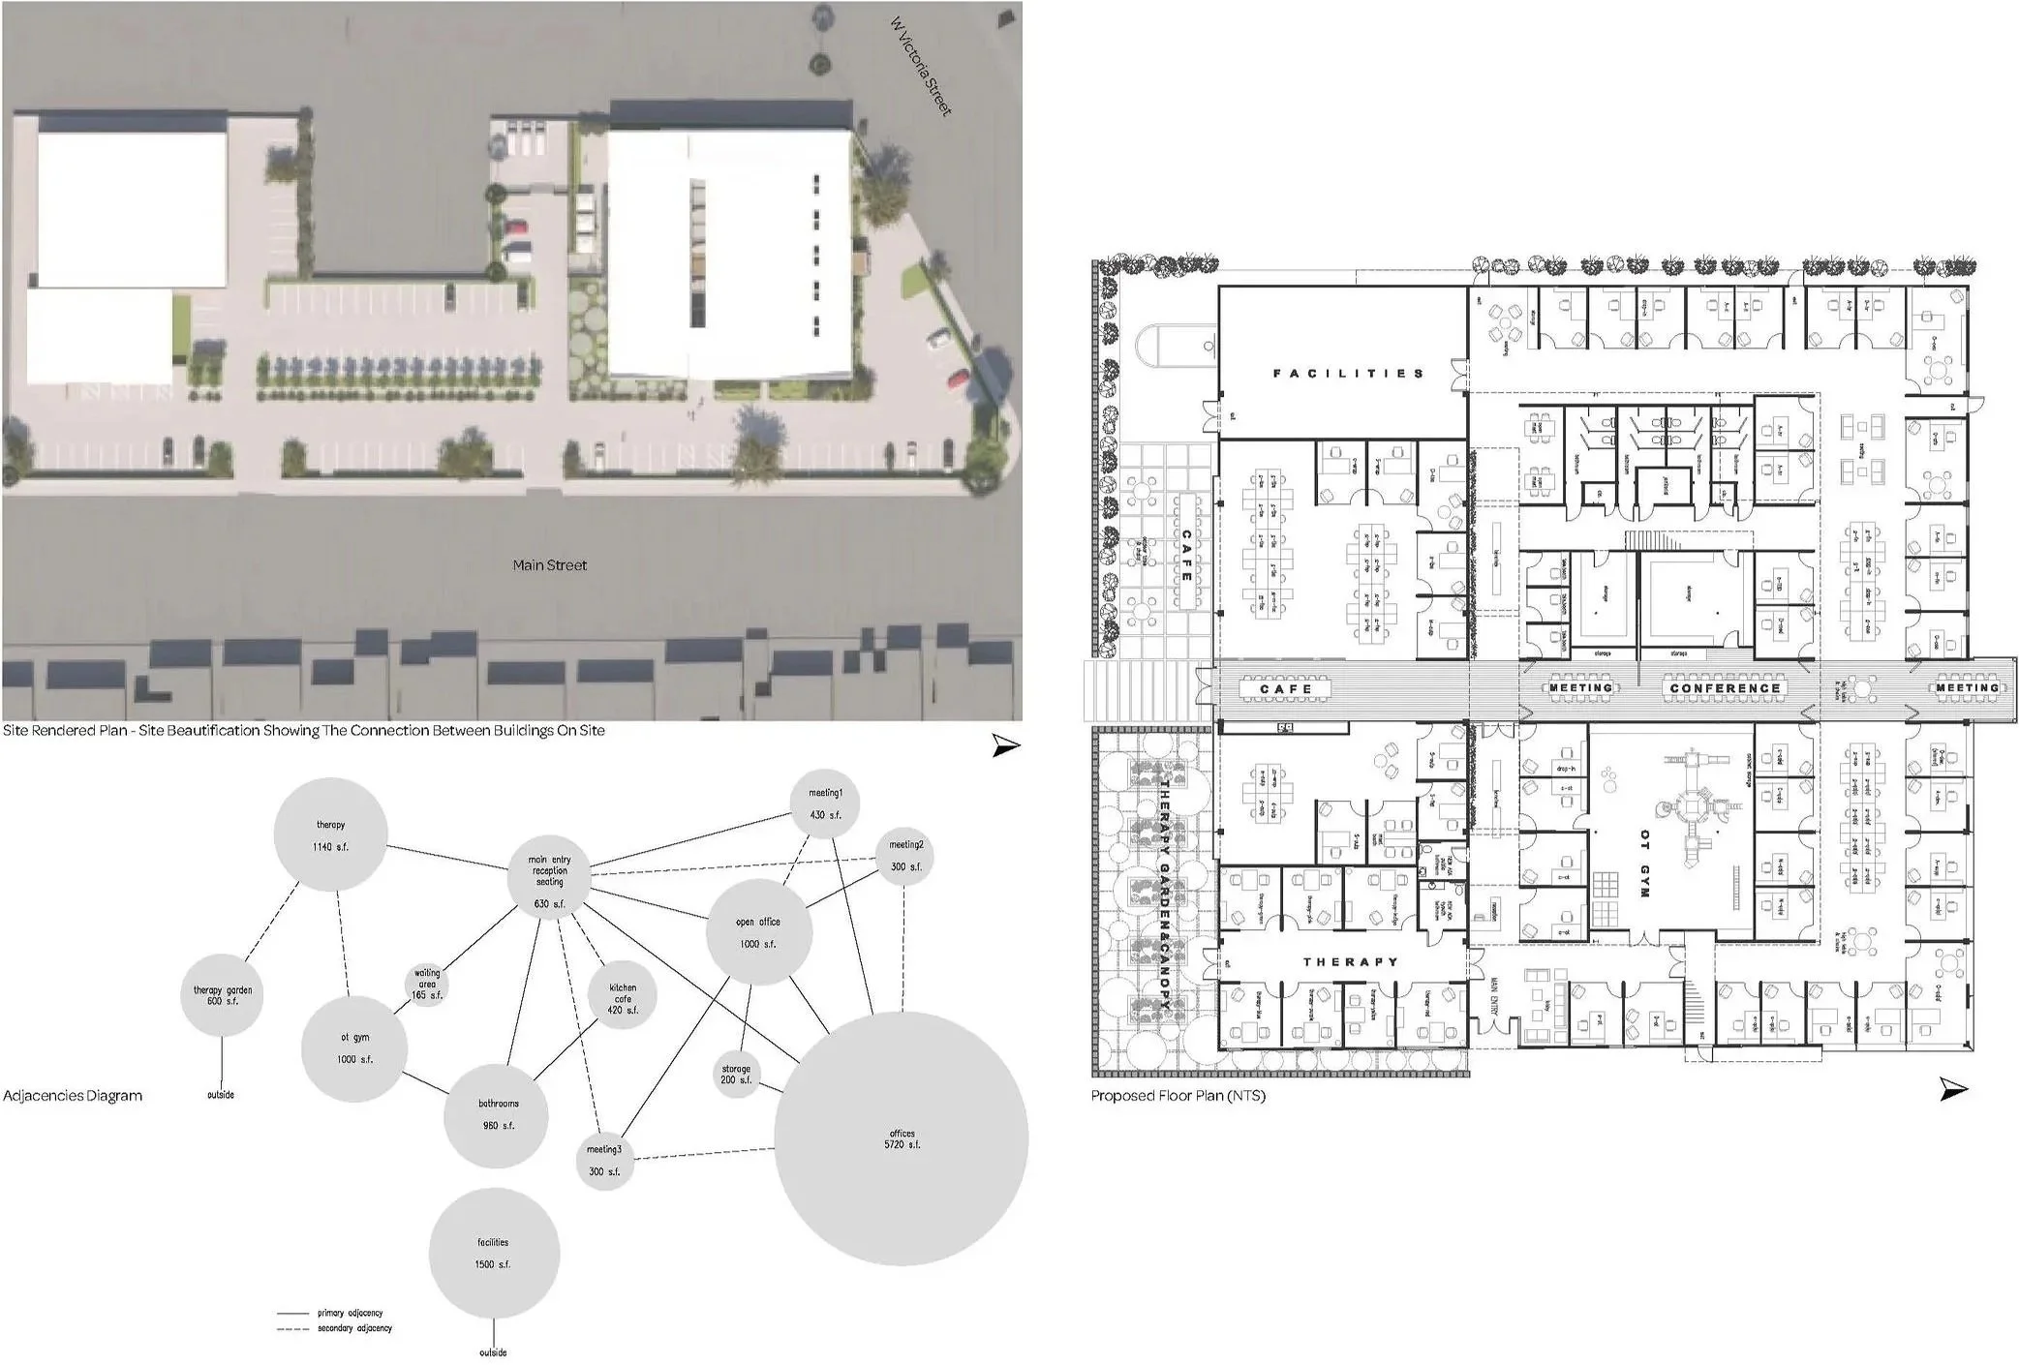
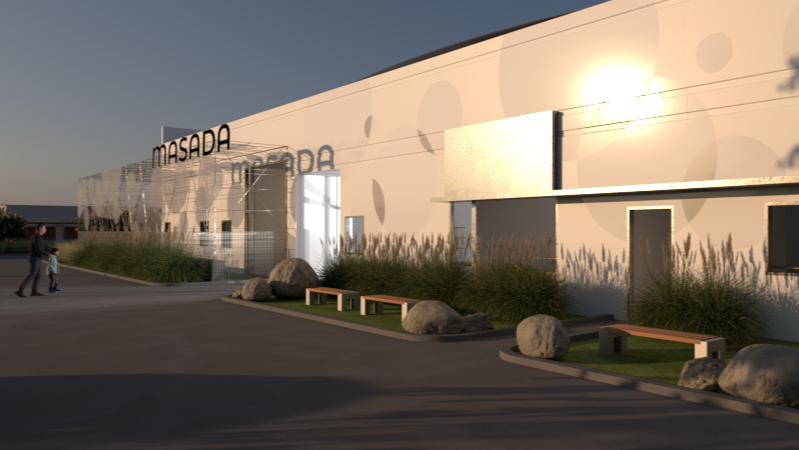
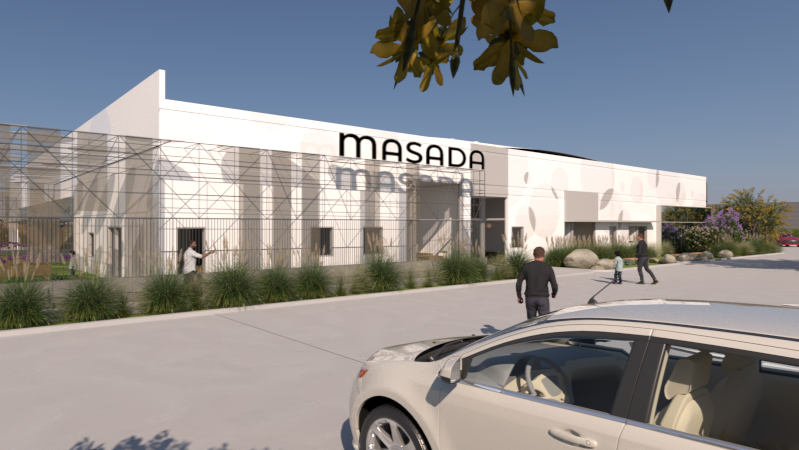
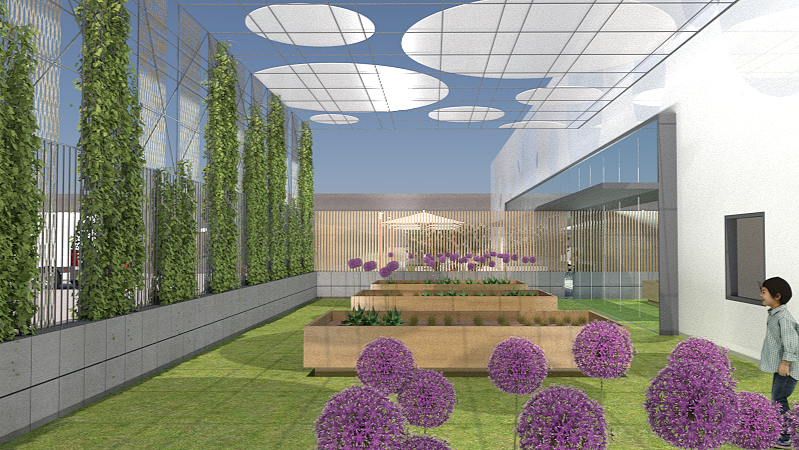
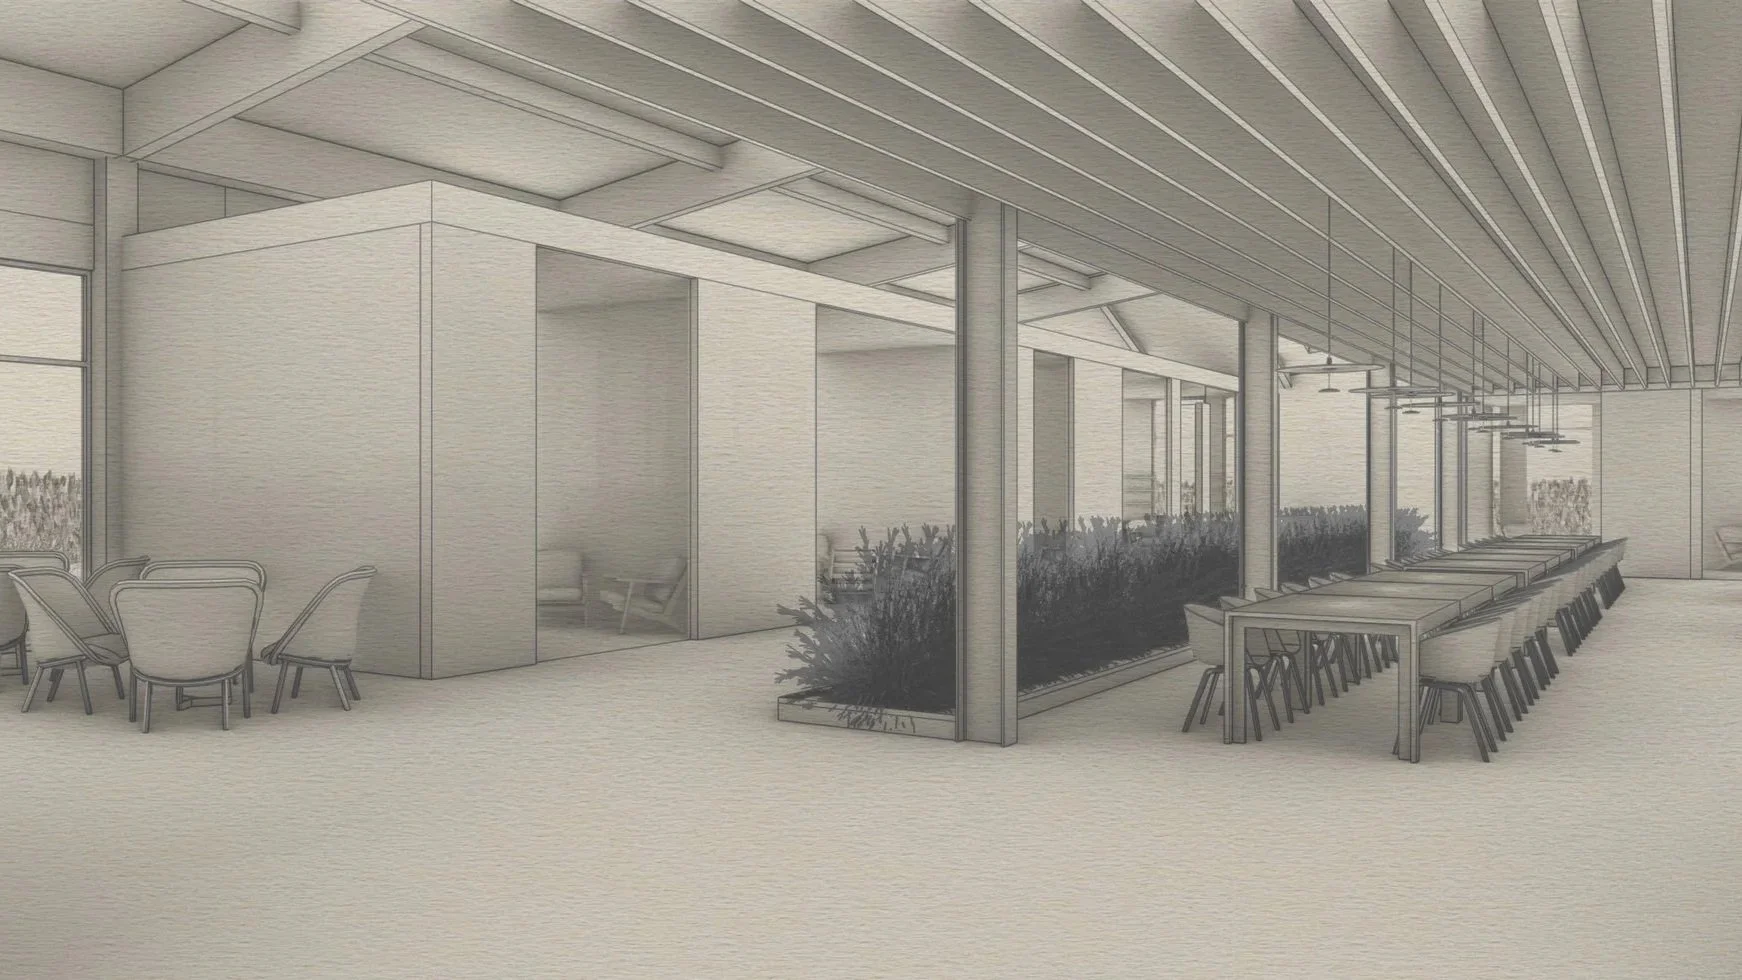
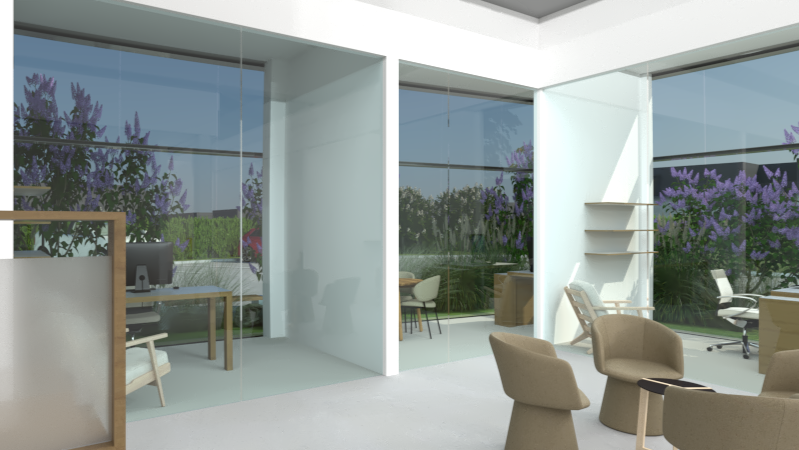
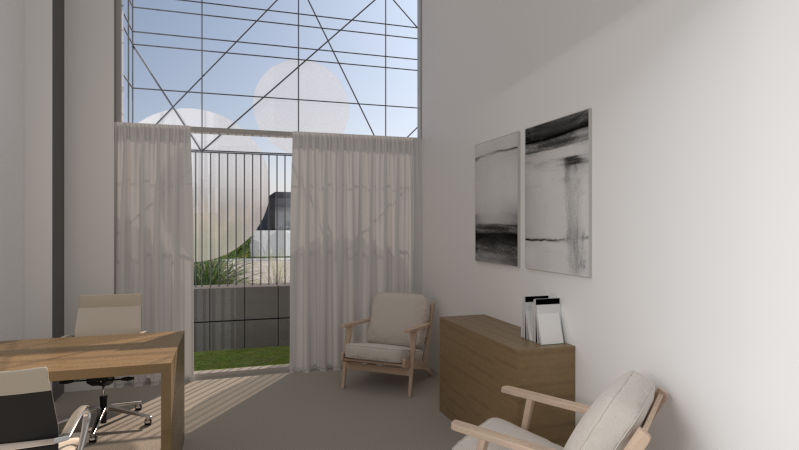
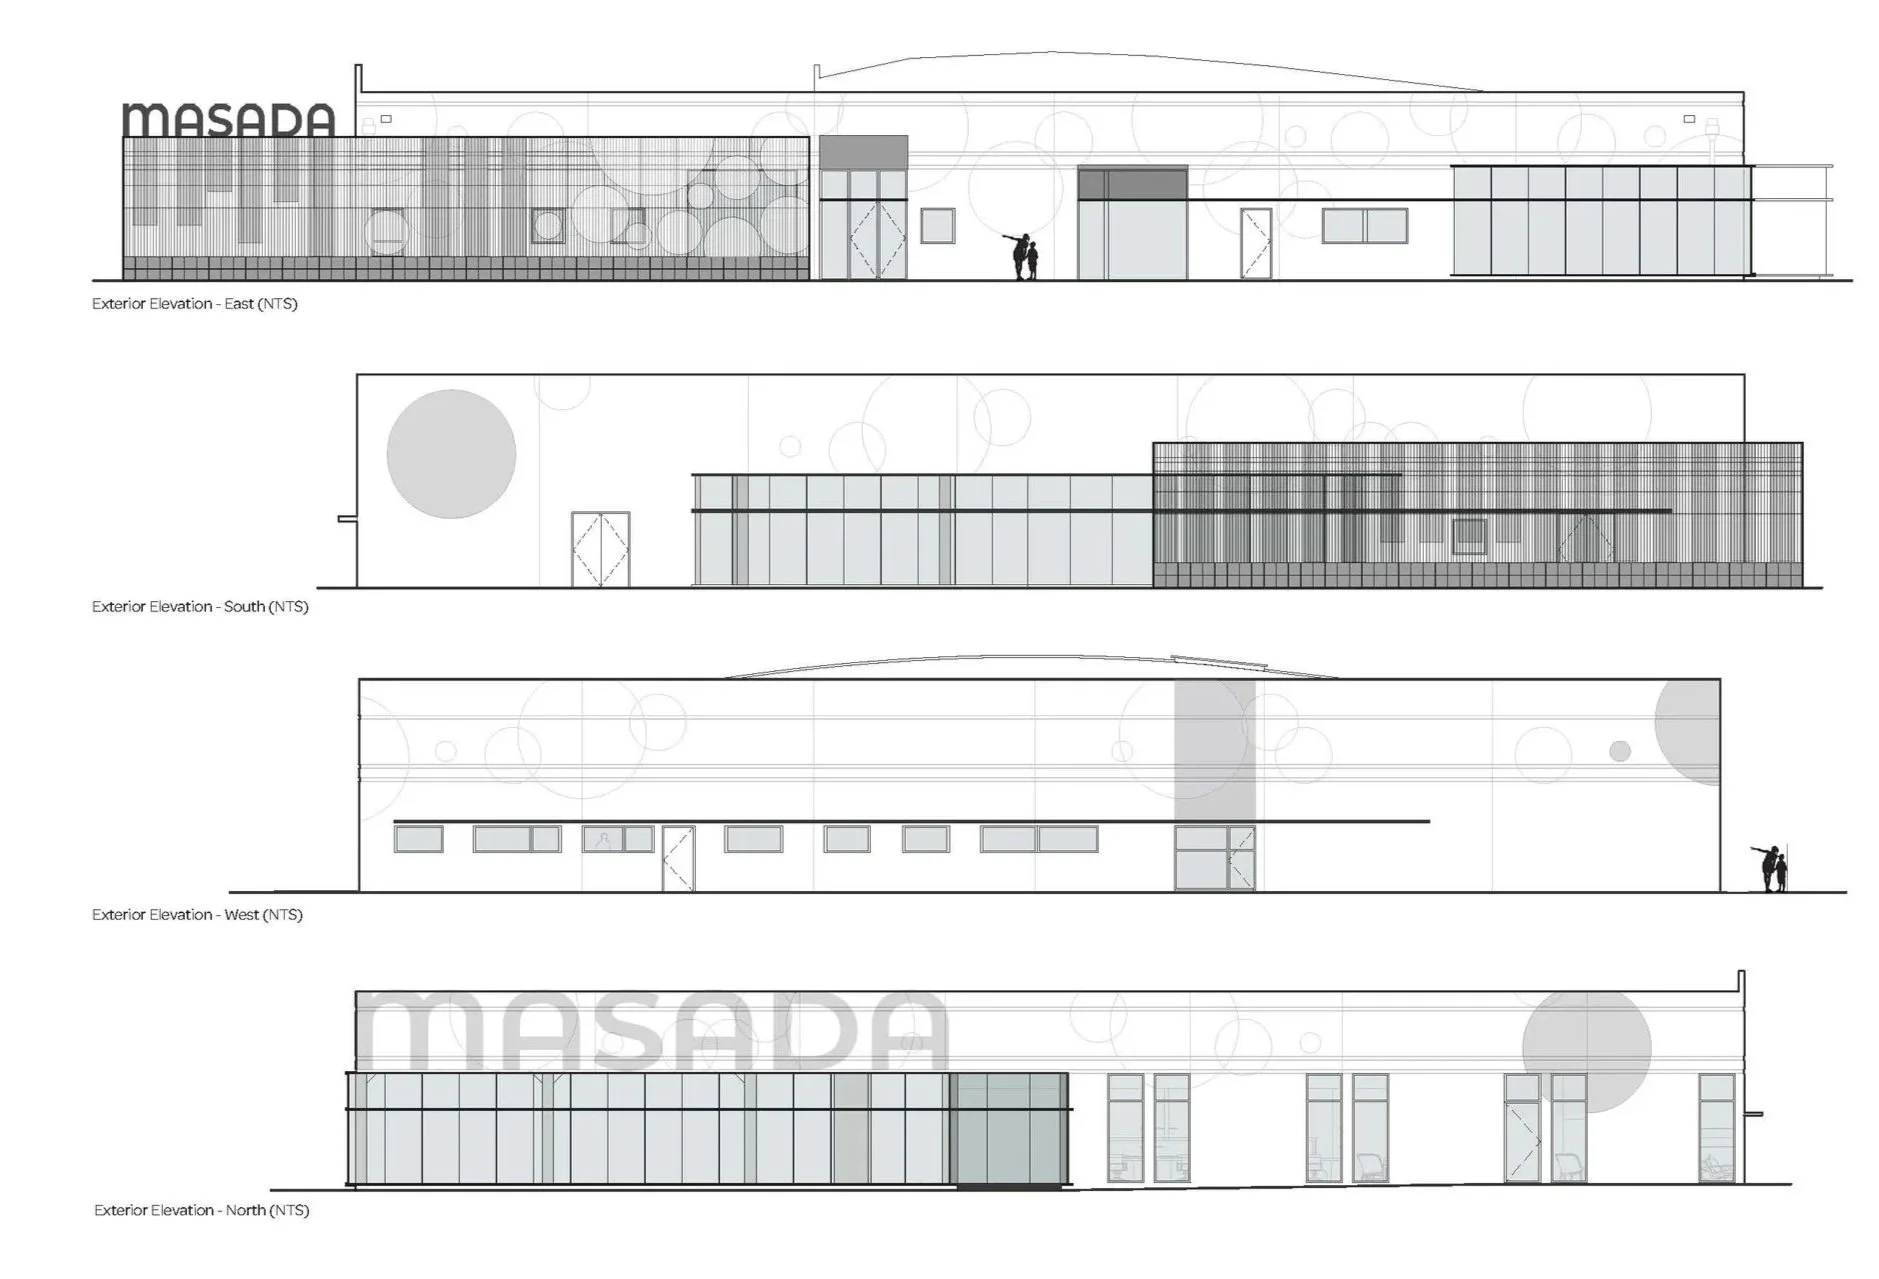
“The Passage” reinterprets the client’s brief, transforming a labyrinth of offices into a secure ecosystem of collaborative boulevards and breakout spaces. At the core, a flexible north-south axis forms an adaptable hub—divisible into three meeting rooms—that flows into the café and private terrace. The entry sequence shifts from the busy northern street to the tranquil eastern side, creating a sunlit approach illuminated by a large skylight. Here, an exposed concrete wall is transformed into a green living wall. This 23,000-square-foot renovation integrates advanced therapy suites and an Occupational Therapy gym with a vibrant outdoor therapy garden, reclaiming an underutilized parking lot as a shaded environment for active play.
Gardena, CA. Schematic Design Study Completed 2025
Project Principal in collaboration w/ PZARC - Philip Zahabian Architects, Los Angeles, CA.